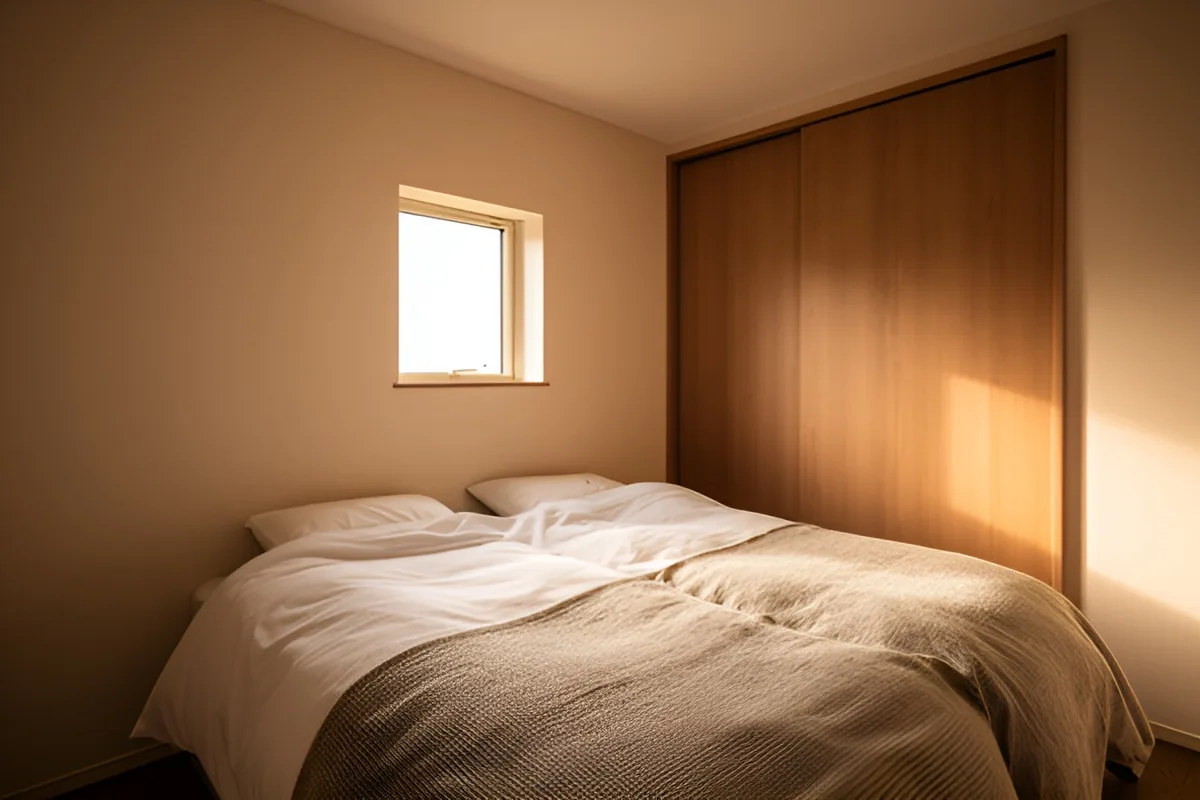
Small bedrooms fail for one of two reasons: the bed is placed where it fits rather than where it works, or storage is bought as furniture instead of designed as part of the room. Both are fixable, and neither requires knocking down a wall.
Key facts at a glance
- Allow 60 cm of clear circulation beside a double bed.
- A standard wardrobe needs 60 cm internal depth; sliding doors save swing space.
- A queen bed occupies 3.1 m² before any side clearance.
- Under-bed drawers need 5 cm of extra height and a dry floor.
- Wall-hung storage above 1.8 m is for occasional items only.
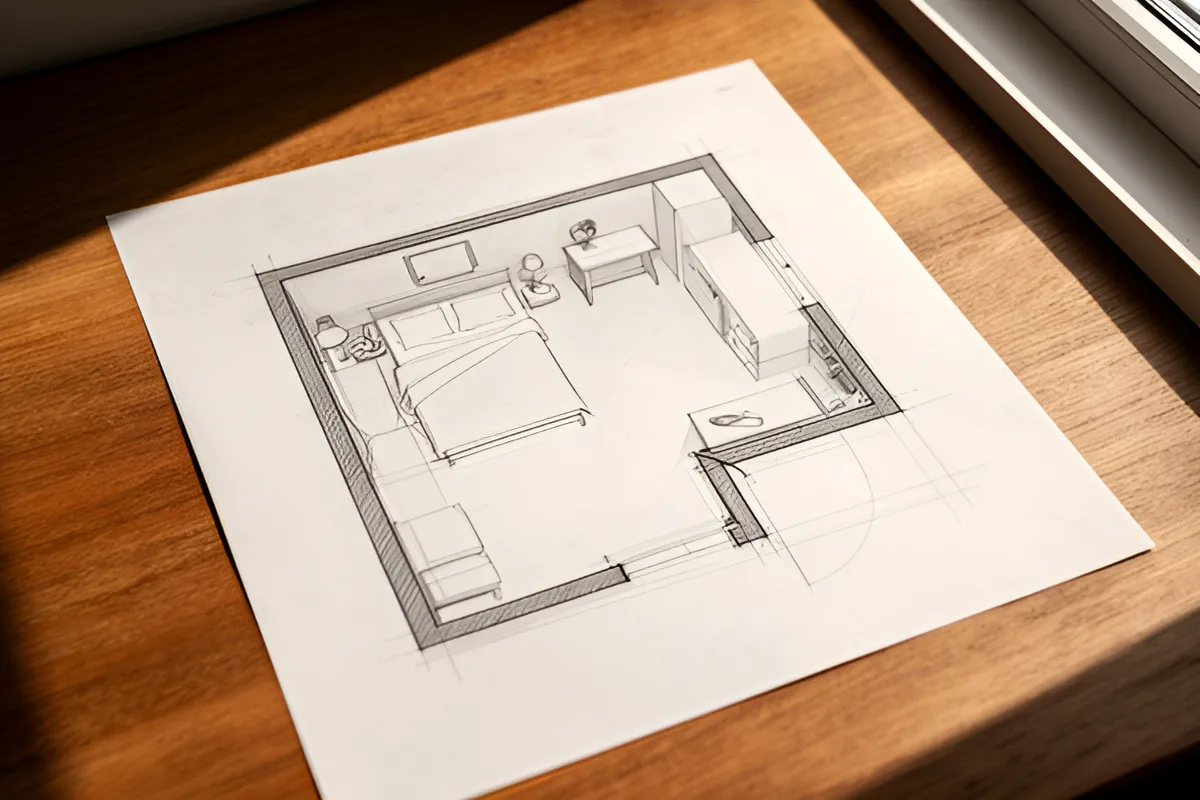
The layouts below are based on standard furniture dimensions and a 60 cm circulation rule. Measure your room, draw it on paper at 1:50, and cut out paper footprints for each piece. It takes twenty minutes and prevents an expensive mistake with a wardrobe that will not open.
Measure the room, then subtract the doors
Start with the usable rectangle, not the floor area. Door swings, radiator projections, chimney breasts and window sills all remove usable space. A 3.2 by 3.2 metre room sounds generous until a door swing takes a 90 cm quarter circle and a radiator takes 15 cm along one wall.
Mark the window on the plan too. A bed pushed under a window looks tidy in a photograph, but cold draughts, condensation and curtains make it a poor choice in winter. If the window is the only source of ventilation, keep at least 30 cm of clearance so air can move.
Layout one: bed centred on the longest wall
This is the most reliable plan for a room between 9 and 12 m². Put the headboard on the longest uninterrupted wall, leaving 60 cm on both sides where possible. A queen bed is 1.53 m wide, so the wall needs 2.73 m to give both sides clearance. If it does not, use a single side and accept a wall side for one sleeper.
The remaining wall opposite the bed takes a shallow wardrobe, 60 cm deep if it is hinged, 65 cm if it is sliding. Keep the door swing clear. A 2.4 metre run of full-height wardrobe holds roughly the same as a bulky chest plus a hanging rail, without eating floor space.
Layout two: bed in the corner, storage on the long wall
For rooms under 9 m², a corner bed is often the only way to keep a usable path. Place the headboard in the corner and run storage along the opposite wall. The trade-off is making the bed and accessing the far side, so choose a bed frame with a lift-up base rather than drawers on both sides.
Use the wall above the bed for a slim shelf at 1.5 metres, not a heavy cabinet. Anything above head height is for boxes you open twice a year, and it must be fixed into studs or masonry, not plasterboard alone.
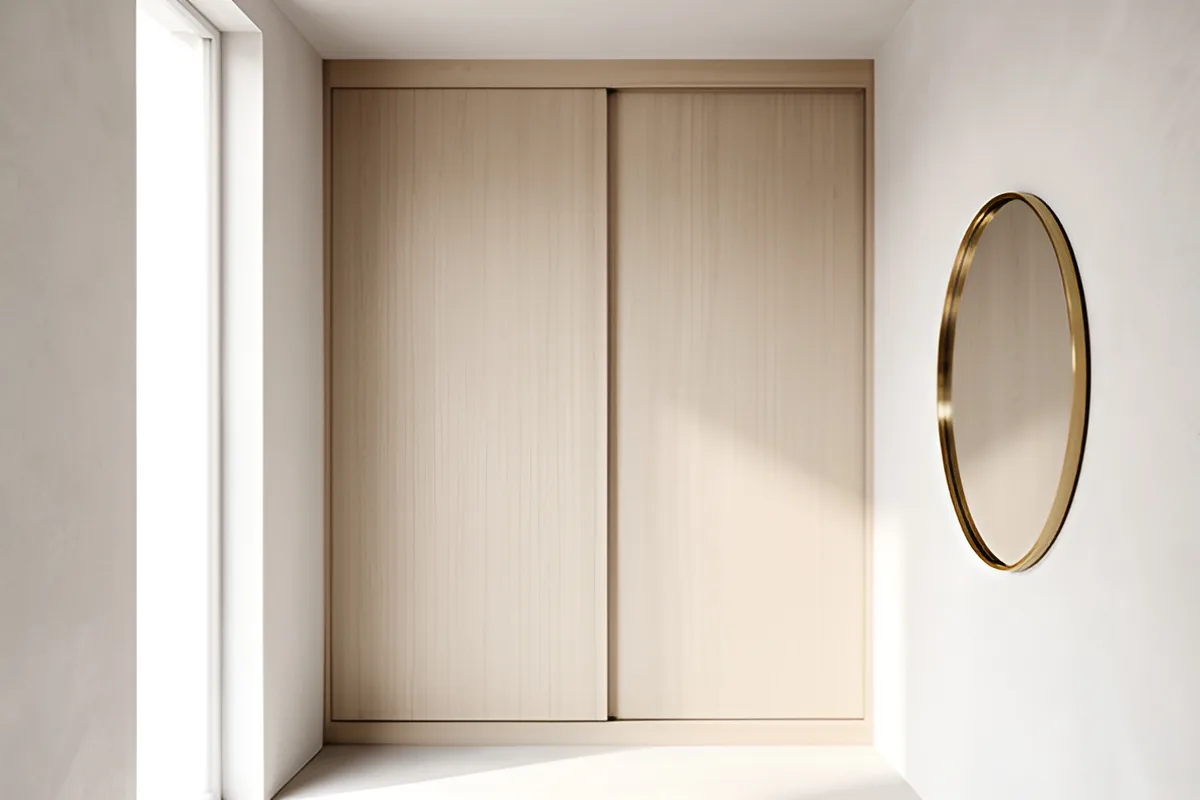
Storage does not need more space. It needs the right depth in the right place, which is usually the wall you were saving for a picture.
Wardrobe depth, honestly
A hinged wardrobe needs 60 cm of internal depth for standard hangers. Sliding doors need 65 to 70 cm because the door tracks sit in front of the frame. If the room cannot spare that, a 40 cm deep cabinet works for folded clothes and shoes but not for coats on hangers facing you.
Full-height units use the top 50 cm that most freestanding wardrobes waste. That space is ideal for suitcases, bedding and seasonal items. Add internal drawers at 80 to 100 cm height, which is the comfortable reach zone, and keep the top shelf for the rest.
Under-bed storage done properly
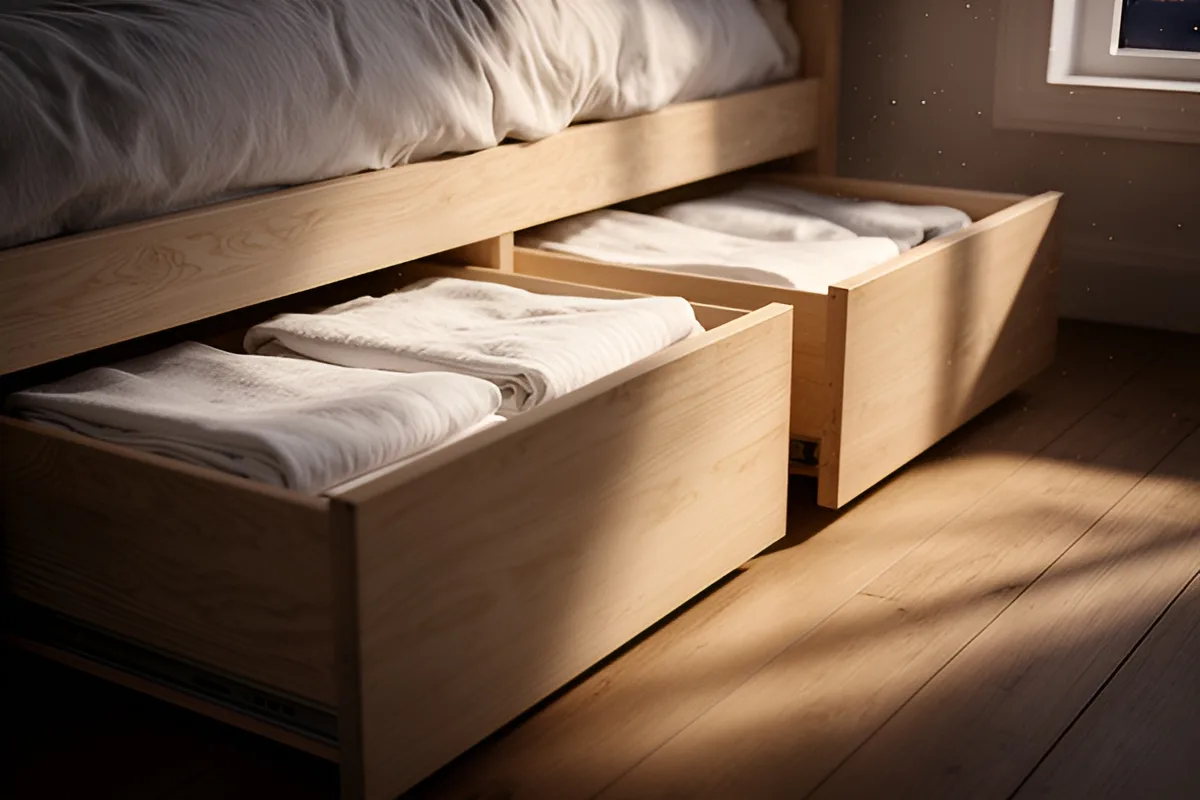
Under-bed space is the largest opportunity in a small room and the easiest to ruin. Drawers need clearance to open, so leave 60 cm in front of them. Lift-up beds give access to the whole footprint but require the mattress to be moved, which is fine for seasonal storage and annoying for weekly items.
Keep the floor dry. A bed base directly on a cold floor traps moisture, and stored textiles can develop mildew. Use a slatted base, ventilate the room daily and avoid storing leather or wool in sealed plastic. Cotton bags breathe; vacuum bags do not.
Light and colour without the clichés
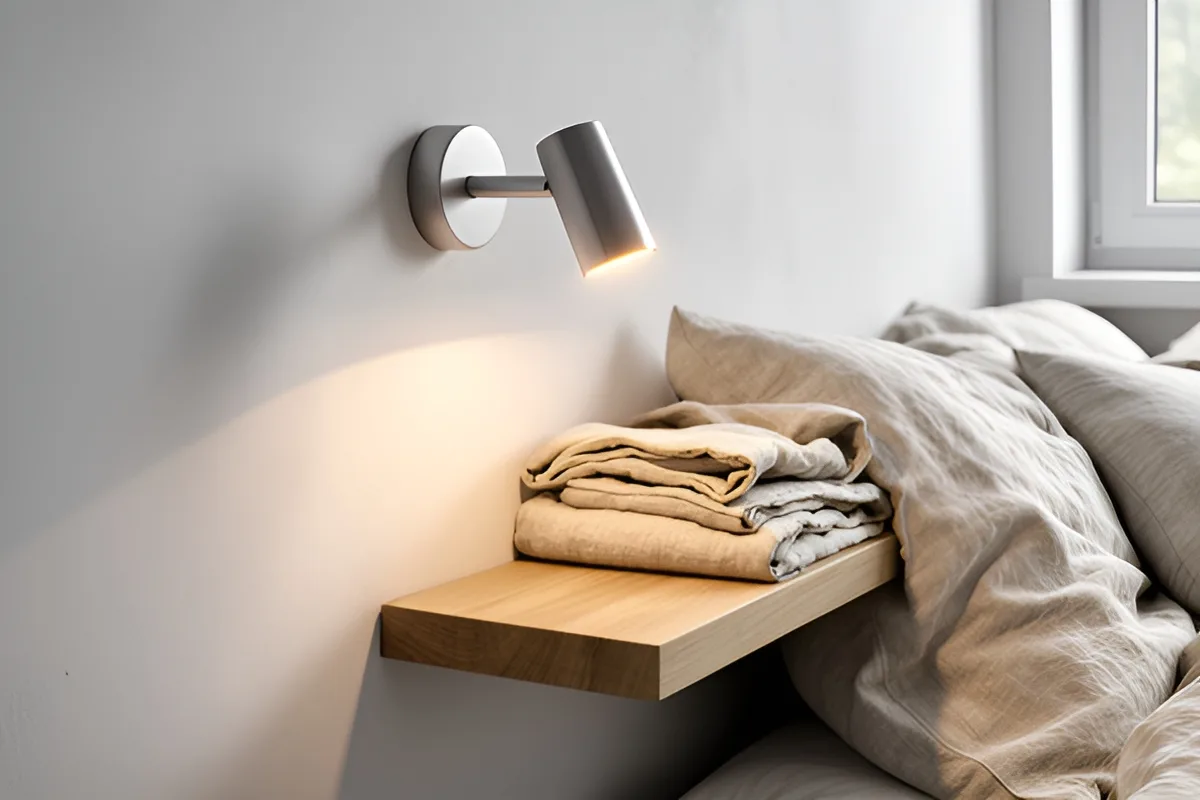
One ceiling light in the centre of a small room casts shadows exactly where you need light. Add a wall light or a slim floor lamp beside the bed, plus a dimmable source for the evening. Warm white bulbs at 2700 K to 3000 K make small rooms feel calmer than cool white.
Paint the walls and ceiling in closely related tones and use the same colour on the skirting to reduce visual breaks. A dark accent wall can work, but it needs a light source aimed at it, or the room will read as smaller after sunset. Test the colour on a large sample board and look at it in the morning and at night.
What to buy first
- A bed frame with the right footprint, measured against the plan.
- A full-height wardrobe sized to the wall, not to the sale.
- Two bedside lights with separate switches.
- A mirror on the wall opposite the window, if the room lacks light.
- Storage boxes that fit the wardrobe shelf exactly.
Buy the fixed items first and the decorative items last. It is much easier to choose a rug and bedding after the wardrobe is installed than to discover the wardrobe will not fit because the rug and bench arrived first. Keep a simple list of dimensions on your phone when you shop; showroom furniture is always smaller than it looks.
Finally, leave one surface empty. A small room needs a place to put a glass of water, a book and a phone at night. If every surface is storage, the room will feel full even when it is tidy.
For the official reference behind this guide, see nkba.org. If you are planning the next step, read our guides to Warm Minimalism: Materials That Still Age Well in 2026 and A Whole-House Air Quality Plan That Actually Works, or browse every Interior & Design guide.