Homeowners plan a renovation around the contractor's calendar. The permit office is treated as a formality that happens in the background. Then the drawings come back with comments, the engineer is on holiday, and the start date slips six weeks while the rental equipment sits in the driveway.
Key facts at a glance
- Most jurisdictions review a residential permit in 2 to 8 weeks.
- Structural, electrical, plumbing and mechanical work almost always needs a permit.
- Plan review fees typically run $150 to $2,500 for a house renovation.
- Inspection stages usually include footings, framing, rough-in and final.
- Starting work before approval can double the cost of compliance.
Permits are predictable if you understand the sequence. They are also the cheapest part of the project, which makes the delay they cause especially frustrating. This guide explains what needs approval, how long each stage takes and what actually speeds things up.
What needs a permit
Rules differ by city and state, but the general pattern is consistent. Structural work, new openings, extensions, decks above a certain height, new electrical circuits, plumbing relocations, gas work, HVAC replacement and changes of use all require permits. Painting, flooring, cabinetry and like-for-like fixture swaps usually do not.
Cosmetic work can still need approval if it affects fire safety, drainage or the building envelope. Replacing a window with the same size opening is often exempt; enlarging it is not. Ask the building department before you buy materials, and get the answer in writing if the project is borderline.
Unpermitted work is a problem at resale. An inspector will find it, a lender may refuse to fund it, and the buyer will ask for a discount or a retroactive approval. The cost of legalising work after the fact is usually higher than doing it properly the first time.
The sequence, stage by stage
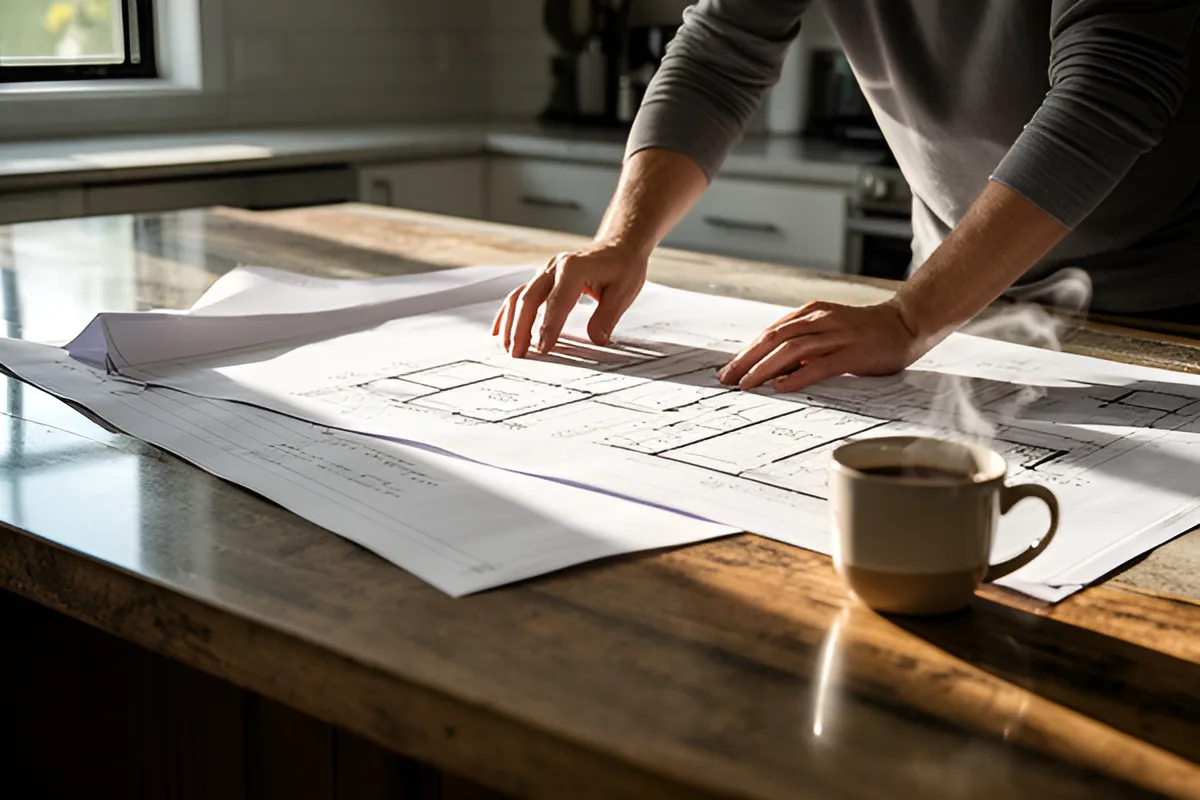
1. Design and drawings. Two to six weeks. You need scaled plans, elevations and a site plan. Structural changes need engineer calculations, which add one to three weeks and $500 to $2,000.
2. Application. One to three days. Most departments now accept online submissions. Missing documents are the main cause of delay, so use the checklist and submit everything at once.
3. Plan review. Two to eight weeks for a straightforward house project. Complex or heritage projects can take three months. Some cities publish current review times, which is worth checking before you set a start date.
4. Comments and revisions. One to three weeks per round. Most first submissions receive comments. Responding fully and quickly is the single biggest lever you control.
5. Permit issue and inspections. Inspections happen at defined stages. Book them early, because a two-day wait for an inspector can stop a crew of five.
Why applications get rejected
The most common reasons are mundane: a missing site plan, an engineer's stamp absent from a beam calculation, a setback that does not match the zoning code, or an egress window that is too small for a bedroom. Energy code compliance is increasingly a sticking point as requirements tighten.
Read the comment letter carefully and respond to every point, even the ones you disagree with. Arguing about a minor note while ignoring a major one restarts the whole review. If a comment seems wrong, ask for a clarification call rather than writing an adversarial letter.

The permit is not the delay. The incomplete drawing is. Most projects lose weeks to information the reviewer needed on day one.
Fees, and what they are based on
Fees are usually calculated from project value, floor area or a fixed schedule by work type. A bathroom renovation might cost $150 to $400 in fees; a structural extension $800 to $2,500. Separate trades sometimes need separate permits, which adds both fees and coordination time.
Budget for inspection re-visits if a stage fails, and for the engineer's time if the inspector requests a letter. Neither is large, but both are predictable enough to include in the contingency rather than discovering them mid-build.
How to shorten the process
- Submit a complete package, including engineering and energy forms.
- Use a designer or architect who has submitted to that jurisdiction before.
- Ask for a pre-application meeting on anything unusual.
- Keep the scope fixed between submission and approval.
- Respond to comments within 48 hours.
- Book inspections as soon as the stage is ready, not at the end of the week.
If the schedule is tight, consider splitting the project into phases with separate permits. This can let simple work start while a complex element is still in review, but it adds fees and can complicate inspections. Discuss it with your contractor before committing.
What happens if you skip it
A stop-work order is the immediate risk. The longer-term risk is financial: lenders and insurers can decline coverage for unpermitted work, and buyers discount heavily when paperwork is missing. Retroactive approval may require opening finished walls so an inspector can see the framing and wiring.
If you discover unpermitted work in a house you are buying, get the seller to legalise it before closing or price the risk into your offer. Do not accept a verbal assurance that it was done properly. Paperwork is the only proof that survives a change of owner.
A realistic pre-construction schedule
For a typical kitchen and structural renovation, assume eight to twelve weeks from design start to permit issue. Add two weeks for a heritage or flood-zone property. Then add the contractor's mobilisation time, which is often two to four weeks in a busy season.
Put those dates on the same calendar as the build, not in a separate mental folder. When the permit is issued, the clock on the contractor's quote starts, and material prices may have moved. A 90-day price validity is common; beyond that, expect a conversation about escalation.
For the official reference behind this guide, see nahb.org. If you are planning the next step, read our guides to Kitchen Addition Costs in 2026: What $50,000 Buys and How to Choose a Home Inspection Service Worth Paying For, or browse every Construction & Renovation guide.